About Us
Welcome to the 3S BUILDCON Interior and Designing company. It is one of the top Interior and Exterior Designing, Building Collaborator Real Estate deals Constructor Company in Gurgaon.
Contact Info
- info@3sbuildcon.com
- Plot -1, Basai- Dhankot Chowk, Dwarka E-way, Near Heritage Max Sector 102 Gurugram 122006
- +91-9717100124
Follow Us
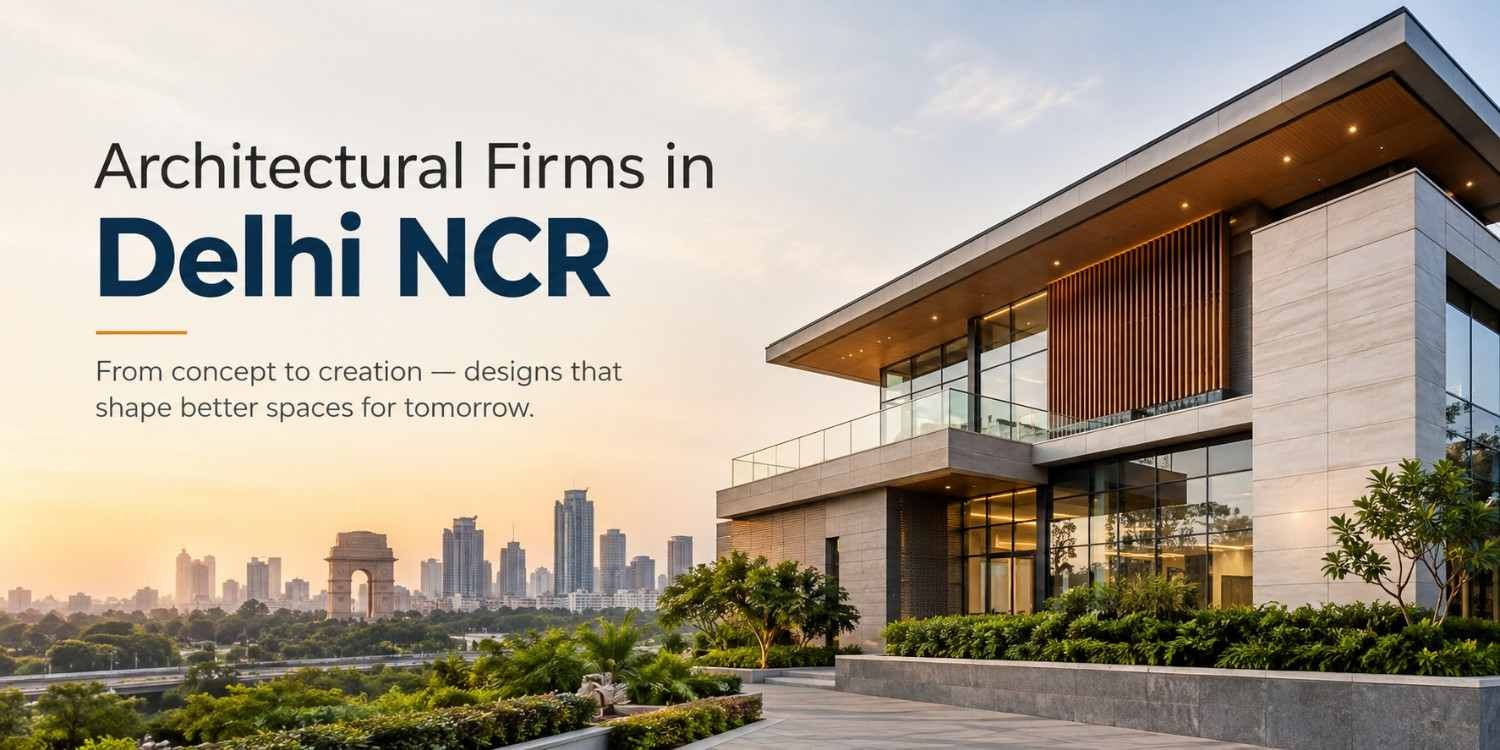
Delhi NCR’s skyline is one of the fastest-changing in India — glass fronted commercial towers in Gurgaon, boutique residences in South Delhi, mixed use developments spreading across Noida and Faridabad. Behind every one of these projects is a decision that determines everything downstream: who gets hired as architect?
There are hundreds of architectural firms in Delhi NCR vying for attention. It’s not so much about finding the flashiest portfolio as it is finding a team that knows the regulatory framework, climate and construction realities of the region. This guide shows you what to look for, what not to do and what differentiates a capable firm from one that just looks good on Instagram.
Why the Right Architectural Firm Matters in Delhi NCR
Delhi NCR is not architecturally uniform — a firm designing for South Delhi’s heritage-conscious zoning has to work within very different constraints than one designing a commercial tower along Gurgaon’s Golf Course Extension Road. Local expertise matters because:
- Building bylaws are different by municipality — DDA, MCD, HUDA and municipal corporations in NCR all have their own approval processes and FAR (floor area ratio) norms.
- Soil and climate conditions vary across the region so foundation design and material choices differ as well.
- Seismic zoning across NCR is moderate-to-high risk so structural design cannot be optional.
- Urban density (cities like Gurgaon and Noida) means architects need to design within small plot sizes but not sacrifice light, ventilation or livability.
A firm with no regional experience can design a beautiful thing that sits for months in approvals — or worse, one that doesn’t stand up to local conditions.
What to Expect From a Good Architectural Firm
Architecture is often reduced to “drawing plans,” but a good firm’s scope is much bigger than that. What proper end-to-end architectural service usually covers:
1. Concept Development and 3D Visualization
Sketches and 3D renders that clients can see and change ideas before construction even begins — no costly changes later.
2. Strategic and Master Planning
For larger developments this includes site planning zoning strategy phased design for future expansion.
3. Sustainable and urban design integration
Good architecture now takes into account energy efficiency, natural light, ventilation — and increasingly sustainability certifications too (not just aesthetics).
4. Regulatory Compliance and Approvals
That’s often the longest part of a project — and where inexperienced firms cause most delays. Building codes, environmental clearances, local municipal approvals — that’s what they need to navigate.
5. Interior-Structure Coordination
The best architecture happens when structural design, interiors and the building envelope are planned together not siloed off between vendors.
6. Project oversight through construction
Architecture doesn’t stop at the drawing board — firms that stay involved through construction pick up design-execution gaps before they become expensive fixes.
Residential, Commercial, or Luxury: Different Priorities
Not all projects need the same kind of architecture expertise:
- Residential needs architects who care about livability (natural light, long term durability), not just aesthetics.
- Commercial and office space needs firms experienced in functional layouts, code compliance for public occupancy and efficient use of built up area.
- Luxury residences need a firm that can design very customized but structurally sound/timely homes;
- mixed-use and large scale developments need firms with real master planning experience not just building level design skills.
Red Flags When Evaluating Architectural Firms
- No process from concept to handover (projects feel improvised rather than structured).
- Little or no experience with local approval bodies (DDA, MCD, HUDA etc.)
- Portfolios showing renders only with little evidence of completed occupied projects
- No in house or coordinated structural engineering (a sign design may not be well integrated with safety);
- timelines unclear or unwillingness to commit to milestones
What Sets a Reliable Firm Apart
- A process — consultation, design and blueprinting, approvals, construction oversight & handover.
- In house or tightly coordinated engineering so structural feasibility is built into the design from day one not bolted on later;
- completed projects not just concept work
- Regional regulatory experience (NCR municipality under which project falls)
- Transparent pricing based on project scope, budget and timeline
Why 3S Buildcon stands out among architectural firms in Delhi NCR
3S Buildcon has been designing residential, commercial and hospitality projects across Gurgaon and the wider Delhi NCR region for over 15 years now and what sets them apart is that they don’t offer architecture as a stand alone service — it’s integrated with in house construction, structural engineering and interior design capabilities so design decisions are made with buildability and cost in mind from the first sketch onwards.
Typical process:
- Consultation and planning — needs, feasibility and budget upfront
- Design and blueprinting — plans and 3D visuals so clients can see what will be built before construction starts
- Licensed teams — architects and engineers working alongside masons, project managers and interior designers all under one roof.
- Technology enabled execution — tools and equipment that are more accurate and faster to use than hand work.
- End-to-end delivery — from concept through construction to handover so no coordination gaps between design and build.
Over 1000 clients and projects (custom homes, offices, retail spaces, infrastructure work across Delhi NCR) tell the story of a firm treating architecture as just one part of the build process — not an isolated design exercise.
Final Thoughts
Ultimately which architectural firm is right for your Delhi NCR project depends on their ability to bring creative design together with regional regulatory knowledge structural rigor process — not just polished renders — into one coordinated team. A firm that can do all this under one roof reduces risk delays cost overruns common in fragmented projects dramatically.
If you’re planning a residential, commercial, or luxury project in Gurgaon or Delhi NCR, get in touch with 3S Buildcon for a consultation on how thoughtful architecture can shape your next build.
Frequently Asked Questions
What’s the difference between an architectural firm and a construction company?
Architects do design, planning and regulatory approvals while construction companies do physical execution but many clients prefer firms like 3S Buildcon who offer both under one roof so coordination gaps between design and build don’t exist.
How long does it take to get approval in Delhi NCR?
It depends on municipality and project type but generally firms with local regulatory experience can move approvals faster than ones unfamiliar with that jurisdiction’s requirements.
Do architectural firms in Delhi NCR also do interior design?
Some do. Firms that combine architecture, construction and interior services (like 3S Buildcon) enable clients to go from concept to move-in ready without hiring separate vendors at each stage of the process.
How much should I budget for architectural services in NCR?
Costs vary widely by project size complexity location so a good firm will give you an itemized estimate during consultation rather than a vague percentage quote.